



















Address
54 Allard Crescent, Red Deer, AB
Price
$ 1,250,000
Property Attributes
- ID#A2345446
- TypeSingle Family
- Listing Status Active
- CityRed Deer
- NeighbourhoodAnders South
- Postal CodeT4R 3J2
- Style2 Storey
- Year Built2002
- Price$ 1,250,000
- Bedrooms5
- Full Bathrooms3
- Half Bathrooms1
- Sqr Footage3392
- Lot Size0.167837 Acres
Data Source:
Pillar 9 Technologies
Property Description
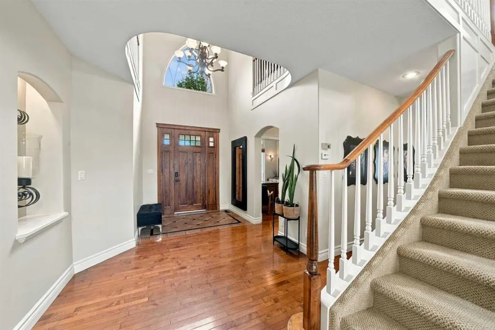
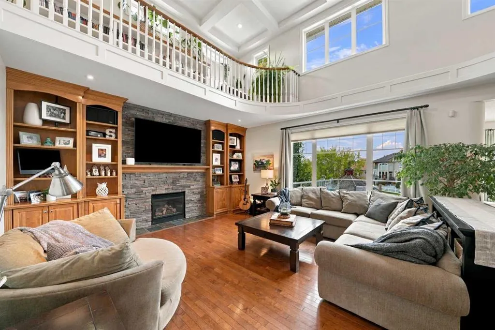
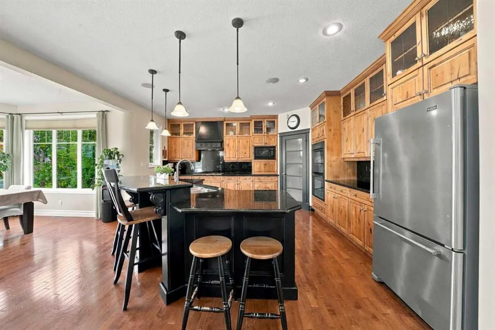
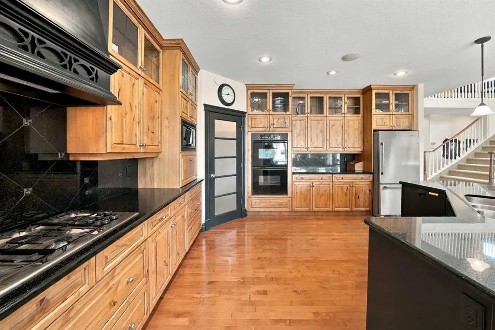
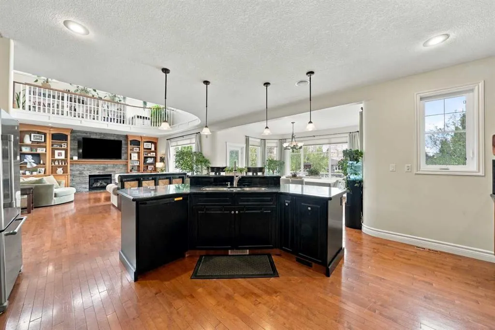
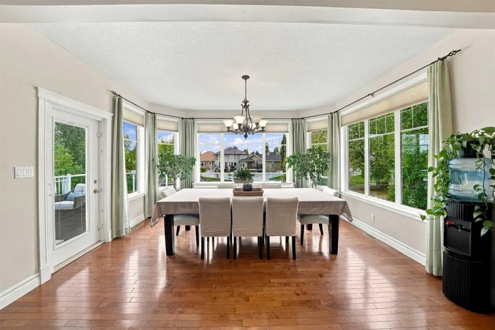
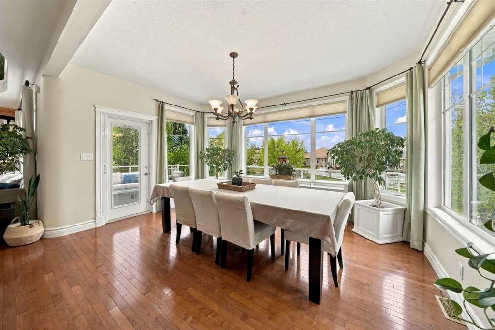
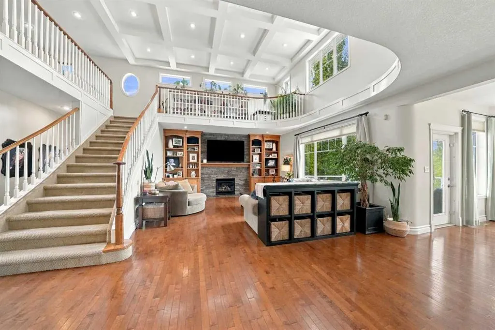
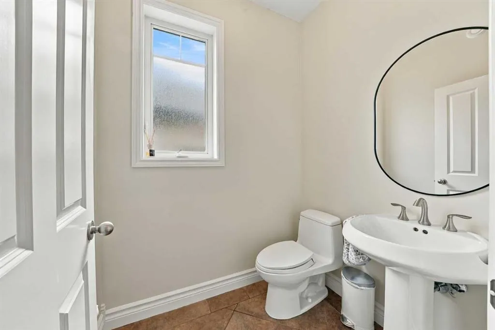
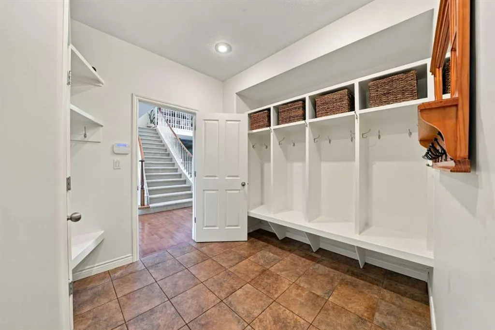
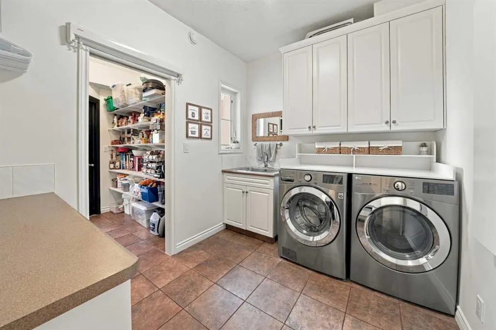
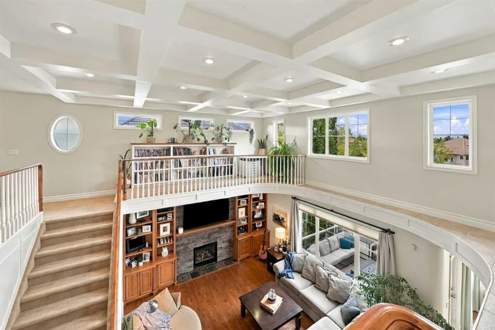
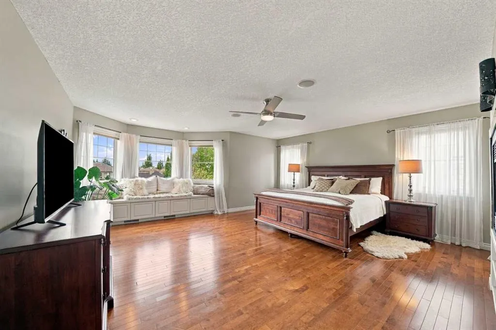
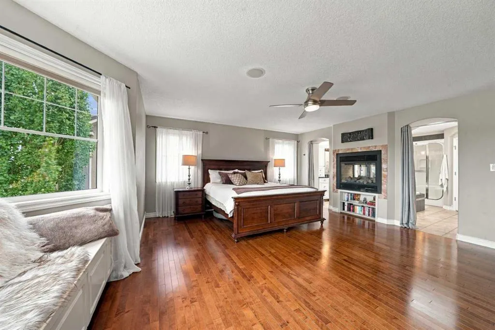
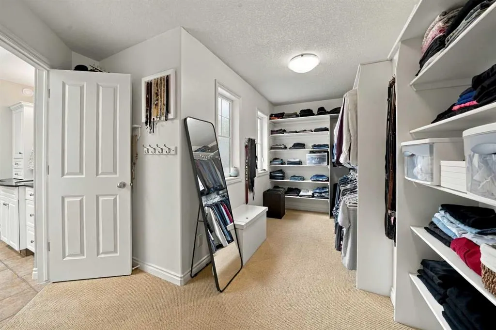
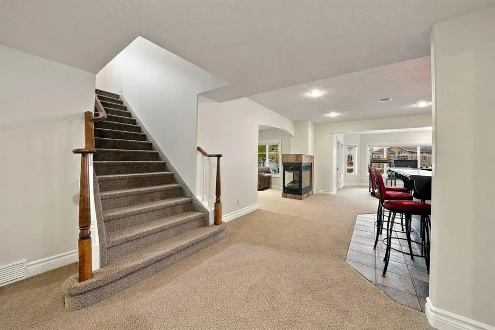
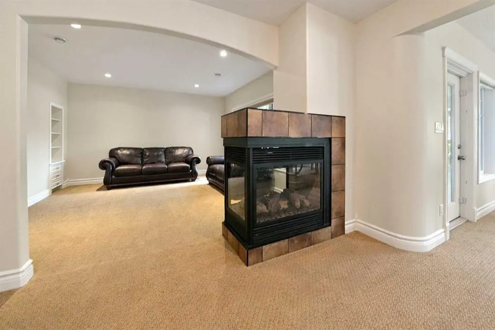
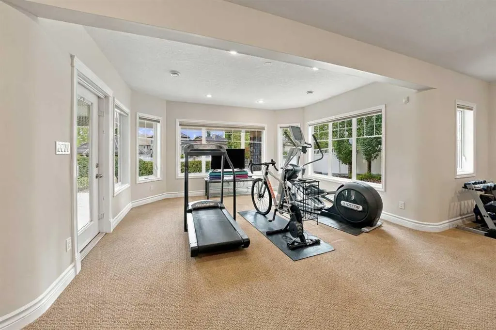
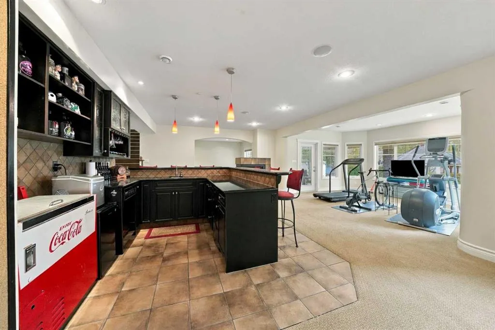
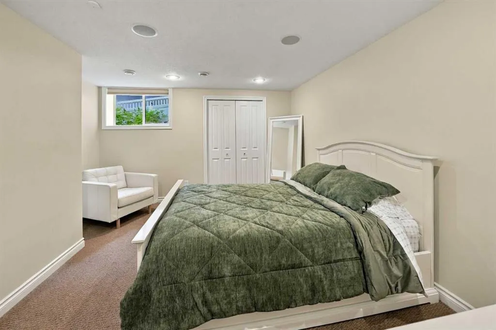
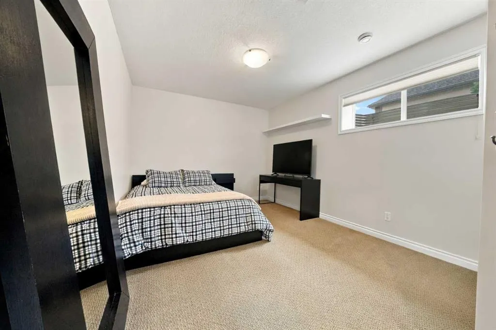
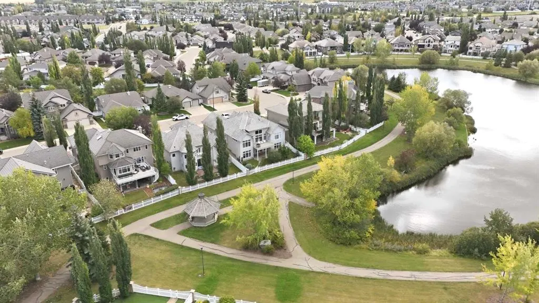
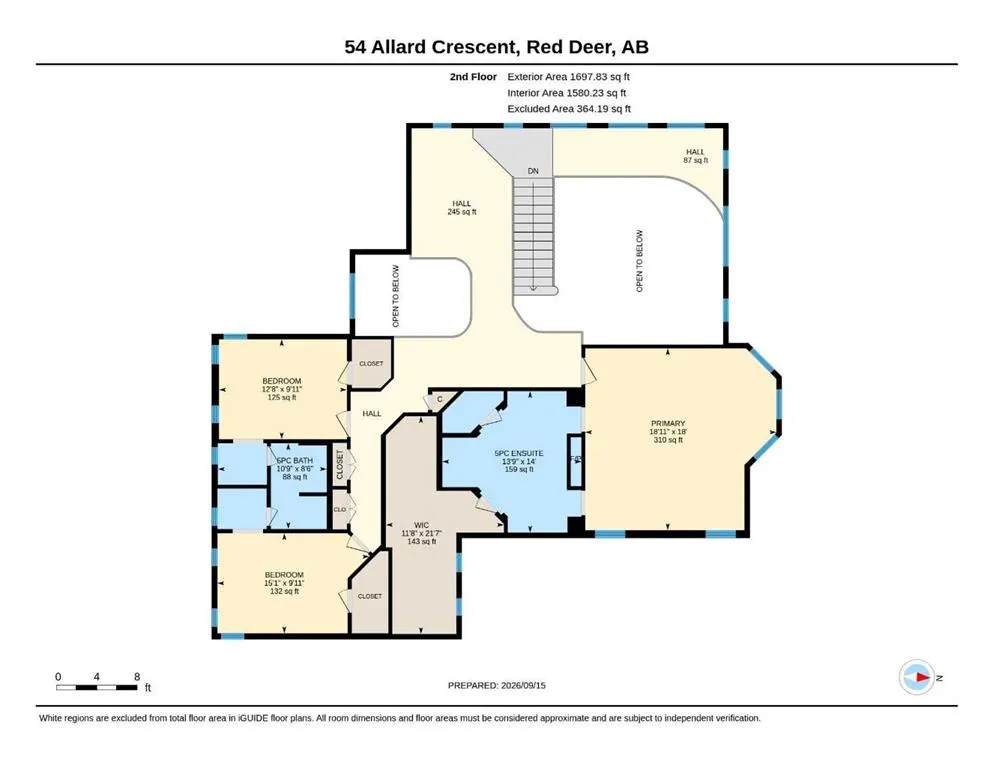
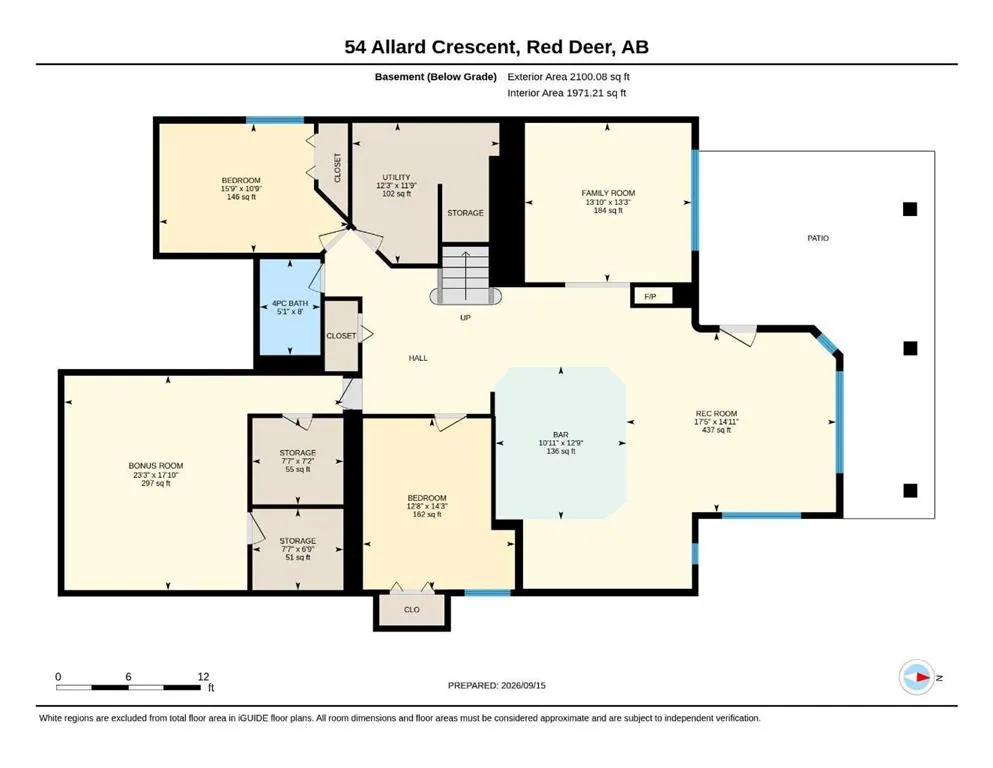
Welcome to 54 Allard Crescent, an impressive nearly 5,300 finished sq. ft. in this executive two-storey with 5 bedrooms, 4 bathrooms, a fully finished walkout basement, and an attached heated triple garage, backing onto the lake and green space in prestigious Anders on the Lake. Exceptional curb appeal features a stone and stucco exterior, concrete roof tiles, stamped concrete driveway, professional landscaping, and a handcrafted walnut front door. Inside, the grand open-concept main living area showcases raised ceilings, maple hardwood flooring, abundant natural light, and beautiful lake and green space views. The kitchen offers an abundance of custom knotty alder cabinetry, granite countertops, a gas cooktop with a custom range hood, and a large walk-through pantry with a second fridge. The spacious dining area, surrounded by windows, is perfect for large gatherings with family and friends while the stunning living room features a two-storey high coffered ceiling and a gas fireplace with stone surround, custom cabinetry, and shelving. A front office with a vaulted ceiling and custom cabinetry, a mudroom, laundry room, and 2-piece bathroom complete the main floor. Upstairs, the open hallway overlooks the main level and offers additional space for a reading area or office. The primary suite is a private retreat with hardwood flooring, a bay window with a bench overlooking the lake, and a double-sided gas fireplace shared with the ensuite, which features separate vanities, a centre soaker tub underneath a skylight, a steam shower, and access to the large walk-in closet. Two additional bedrooms with a Jack and Jill bathroom complete the upper level. The fully finished walkout basement offers an open family and theatre room, double-sided fireplace, large wet bar and games area, two additional bedrooms, a 4-piece bathroom, two storage areas, and a bonus room beneath the garage. Outside, enjoy an upper vinyl finished deck with a metal and glass railing, a covered stamped concrete patio, professionally landscaped yard, and a patio-stone fire pit area. Additional upgrades include central A/C, in-floor basement heating, water softener, permanent exterior perimeter lighting, and Hunter Douglas blinds. Located close to parks, playgrounds, schools, and amenities, this exceptional property combines lake views, space, luxury, and convenience in one of Red Deer's most sought-after communities.
| Price History | |
|---|---|
| 9/17/2026 | Listed $1,250,000 |
General Features
| Heating | In Floor,Forced Air |
|---|---|
| Cooling | Central Air |
| Roof | Concrete |
| Appliances | Bar Fridge,Dishwasher,Gas Stove,Microwave,Oven-Built-In,Refrigerator,Washer/Dryer,Window Coverings |
| Zoning | R-L |
| Number of Garage Spaces | 3 |
| Restrictions | None Known |
| Year Built | 2002 |
| Architectural Style | 2 Storey |
| Community Features | Lake,Park,Playground,Schools Nearby,Shopping Nearby,Walking/Bike Paths |
| Levels | Two |
| Property Subtype | Detached |
| Transaction Type | For Sale |
| County | Red Deer |
| Property Type | Residential |
| Subdivision Name | Anders South |
| Parking Total | 6 |
| Construction Materials | Stucco |
| Full Baths | 3 |
| Status | Active |
| City | Red Deer |
| Basement Development | Finished |
| Structure Type | House |
| Virtual Tour URL Branded | https://youriguide.com/54_allard_crescent_red_deer_ab |
| Standard Status | Active |
| Condo Type | Not a Condo |
| Suite | No |
Interior Features
| Interior Features | Open Floorplan |
|---|---|
| Basement | Full |
| Flooring | Carpet,Hardwood,Tile |
| Fireplace Features | Gas |
| Fireplaces Total | 3 |
| Basement Features | Walk Out |
| Half Baths | 1 |
| Bedrooms Above Grade | 3 |
| Rooms Above Grade | 7 |
| Ensuite | Yes |
| Total Bedrooms | 5 |
| Below Grade Finished Area | 1971.00 |
| Below Grade Finished Area Unit Type | SquareFeet |
| Total Baths | 4 |
| Laundry Features | Main Level |
| Five Piece Bath | 1 |
| Five Piece Ensuite Bath | 1 |
| Main Level Finished Area | 1694.00 |
| Main Level Finished Area Metres | 157.38 |
| Main Level Finished Area SF | 1694.00 |
| Main Level Finished Area Srch Sq | 1694.00 |
| Main Level Areas | SquareFeet |
Exterior Features
| Exterior Features | Fire Pit,Private Yard |
|---|---|
| Lot Features | Backs on to Park/Green Space,Lake,Landscaped,Views |
| Fencing | Fenced |
| Inclusions | Bathroom ensuite fridge,B/I ironing board x 2. |
| Parking Features | Heated Garage,Triple Garage Attached |
| Frontage Length | 19.81M 65`0 |
| Foundation | Poured Concrete |
| Lot Size Acres | 0.17 |
| Garage Y/N | Yes |
| Lot Size Square Feet | 7311 |
| Frontage Ft | 65.00 |
| Patio And Porch Features | Deck,Patio |
Amenities
- Foreclosure
- Views
- Short Sale
- New Construction
- Adult 55+
- Lease To Own
- No Strata Fees
- Furnished
- Primary On Main
- Air Conditioning
- Seller Finance
- Green
- Fixer Upper
- Horse
- Golf
- Fireplace
- Deck
- Garage
- Basement
- Pool
Property vs Single Family Average in T4R 3J2
Price
Year Built
Visits
In The Neighbourhood
Just Listed
Red Deer
$ 725,000
- Type
- Single Family
- Size
- 1,730 SqFt
- Rooms
- 3 Beds + 3 Baths
 Listed by: Century 21 Maximum
Red Deer
$ 529,900
- Type
- Single Family
- Size
- 1,352 SqFt
- Rooms
- 6 Beds + 3 Baths
Listed by: Lime Green Realty Central
 Data is supplied by Pillar 9™ MLS® System. Pillar 9™ is the owner of the copyright in its MLS® System. Data is deemed reliable but is not guaranteed accurate by Pillar 9™. The trademarks MLS®, Multiple Listing Service® and the associated logos are owned by The Canadian Real Estate Association (CREA) and identify the quality of services provided by real estate professionals who are members of CREA. Used under license.
 All information deemed reliable but not guaranteed. All properties are subject to prior sale, change or withdrawal. Neither listing broker(s) or information provider(s) shall be responsible for any typographical errors, misinformation, misprints and shall be held totally harmless. Listing(s) information is provided for consumer's personal, non-commercial use and may not be used for any purpose other than to identify prospective properties consumers may be interested in purchasing. The data relating